Oak Mount | Hemyock
Plot 26 – Belstone
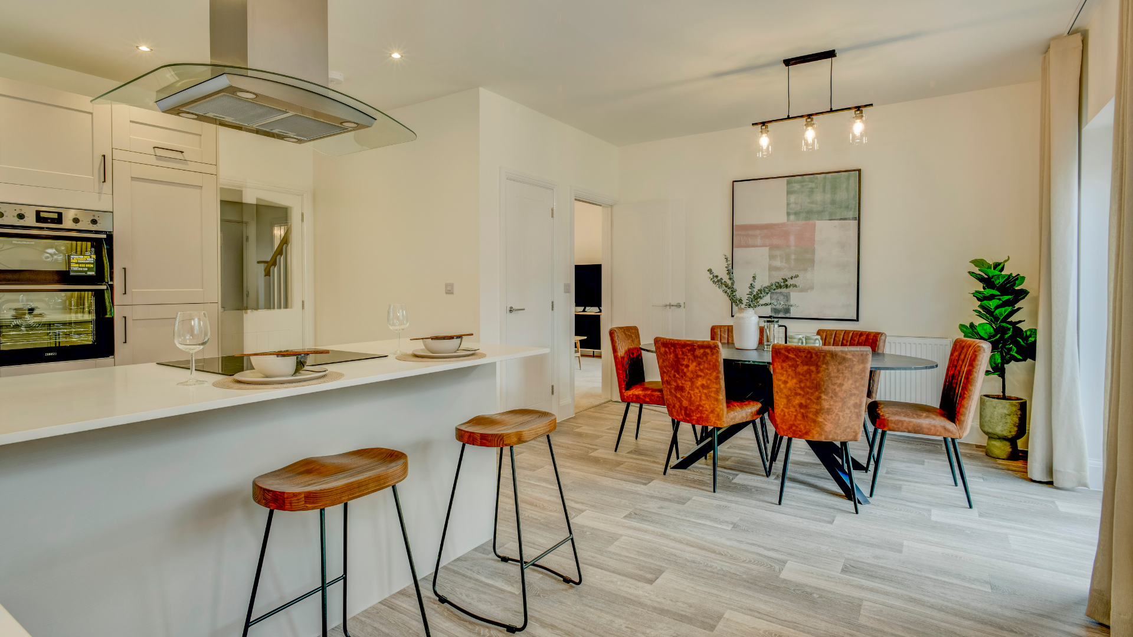


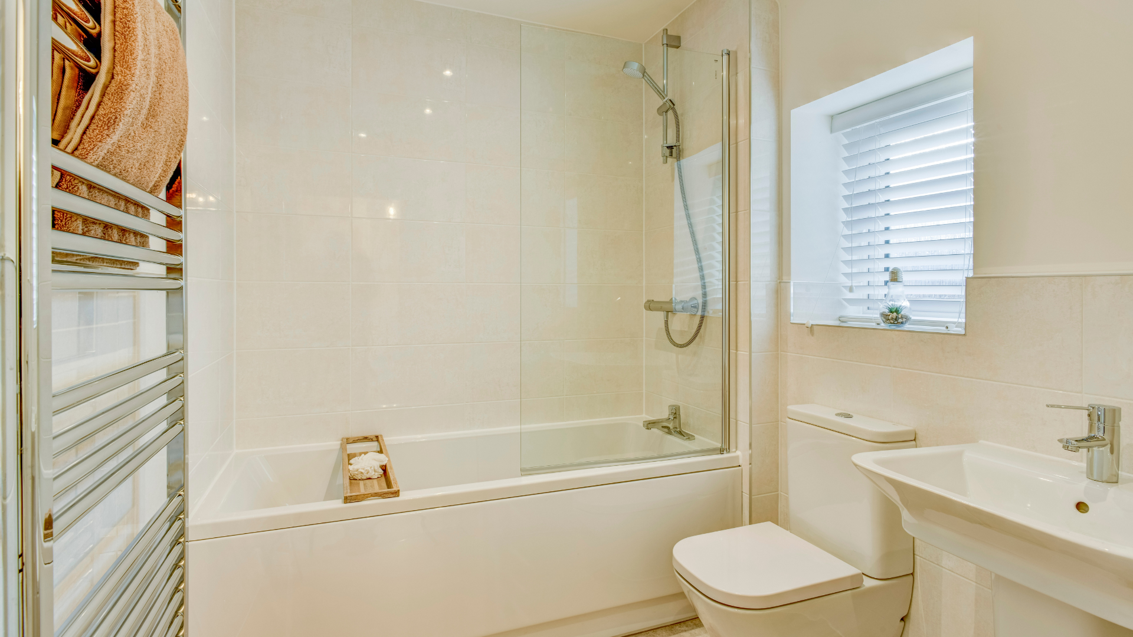
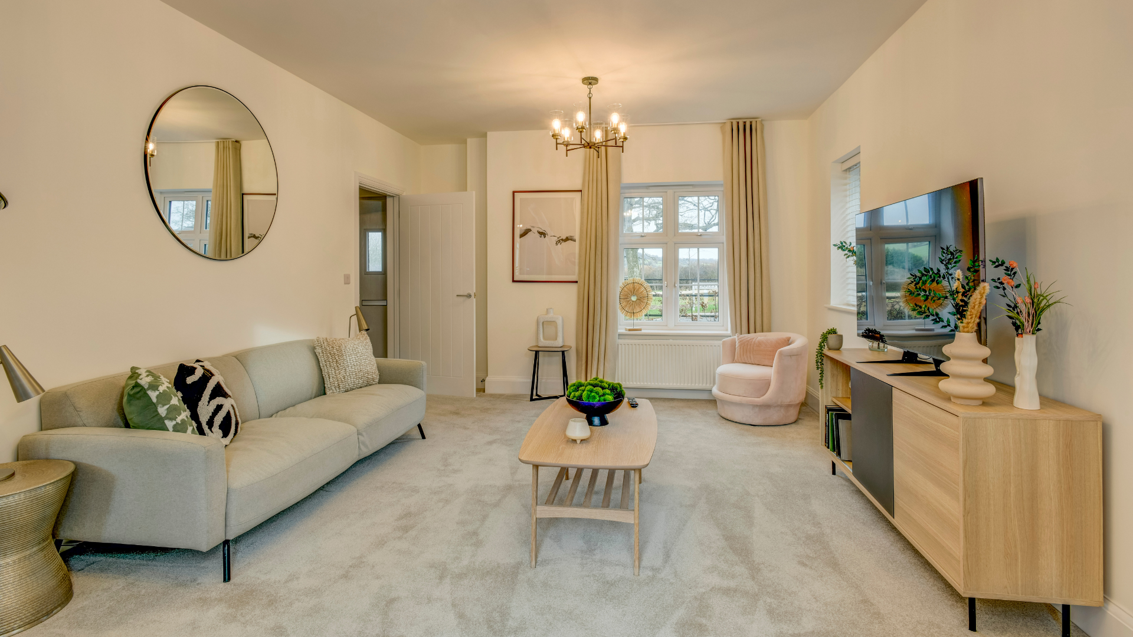
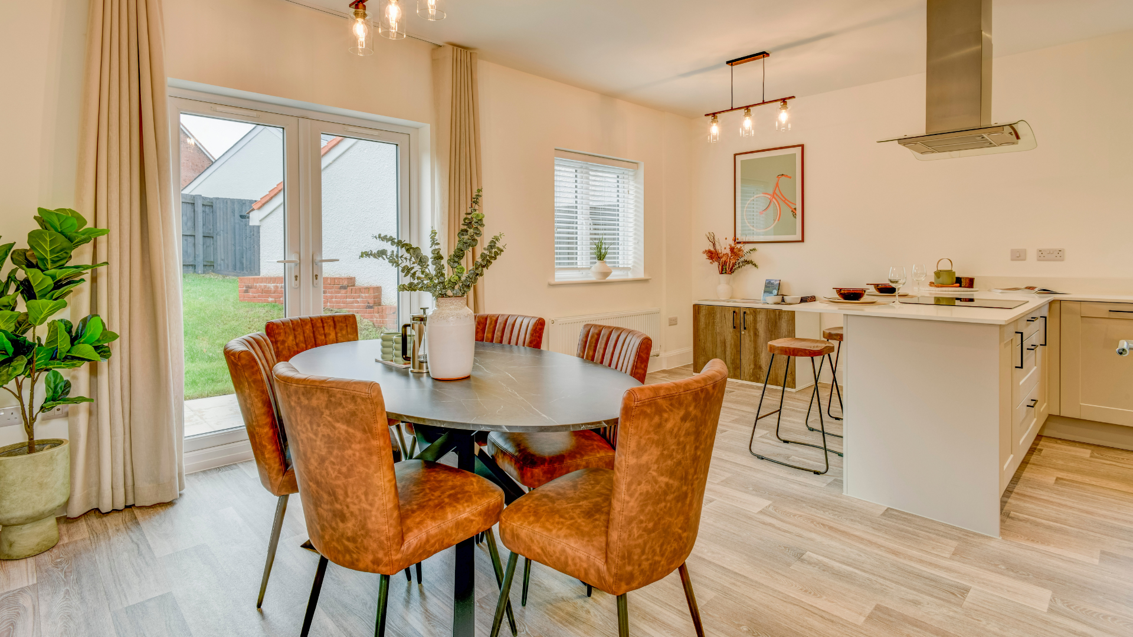
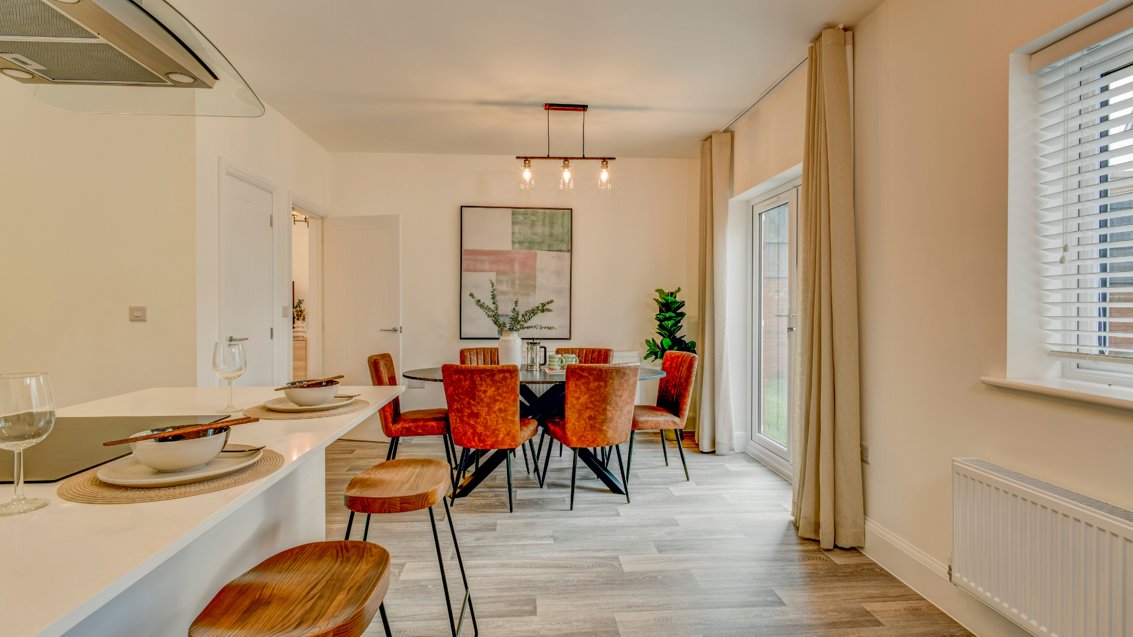
The Belstone is a 4 bedroom detached home. From the front entrance, a hallway leads you to the downstairs cloakroom and a utility room with direct access to outside. The spacious open plan kitchen/dining room has double doors leading into the garden and the lounge is a good size for relaxing and entertaining with the benefit of double doors also leading into the garden. Stairs lead you up to the first floor with a master bedroom with an en-suite, bedroom two, three and four and a separate family bathroom.
Key Features
Floor plans
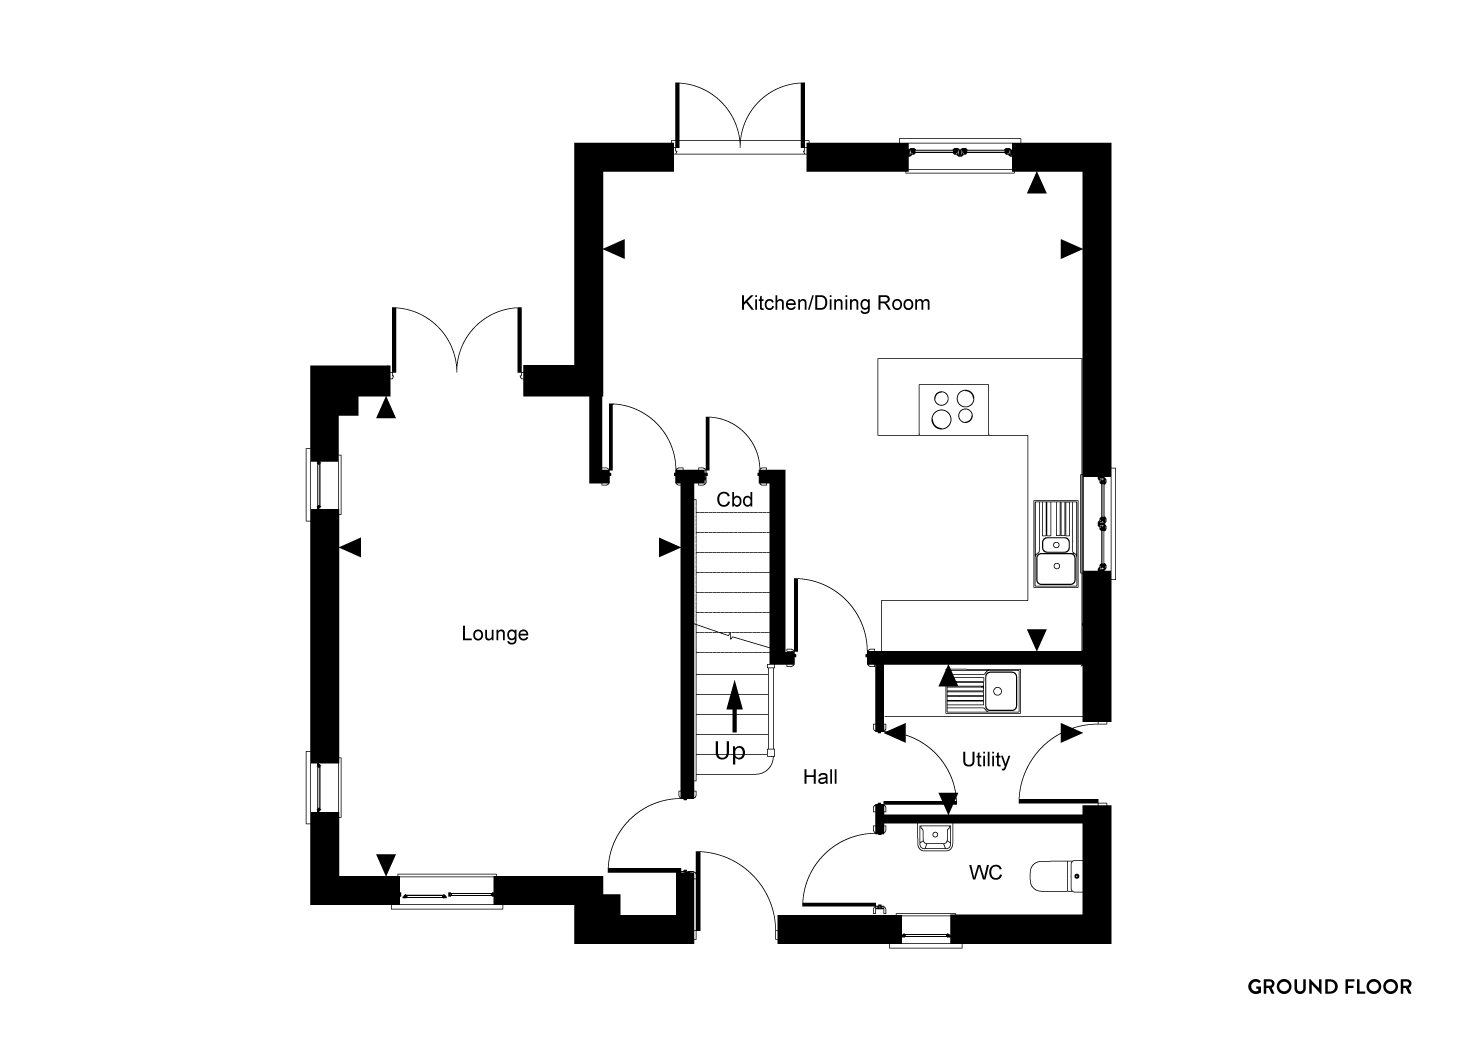
Ground Floor
Kitchen/Dining Room:5.5m x 5.5m (18'1" x 18'1")
Lounge:3.9m x 5.5m (12'11" x 18'2")
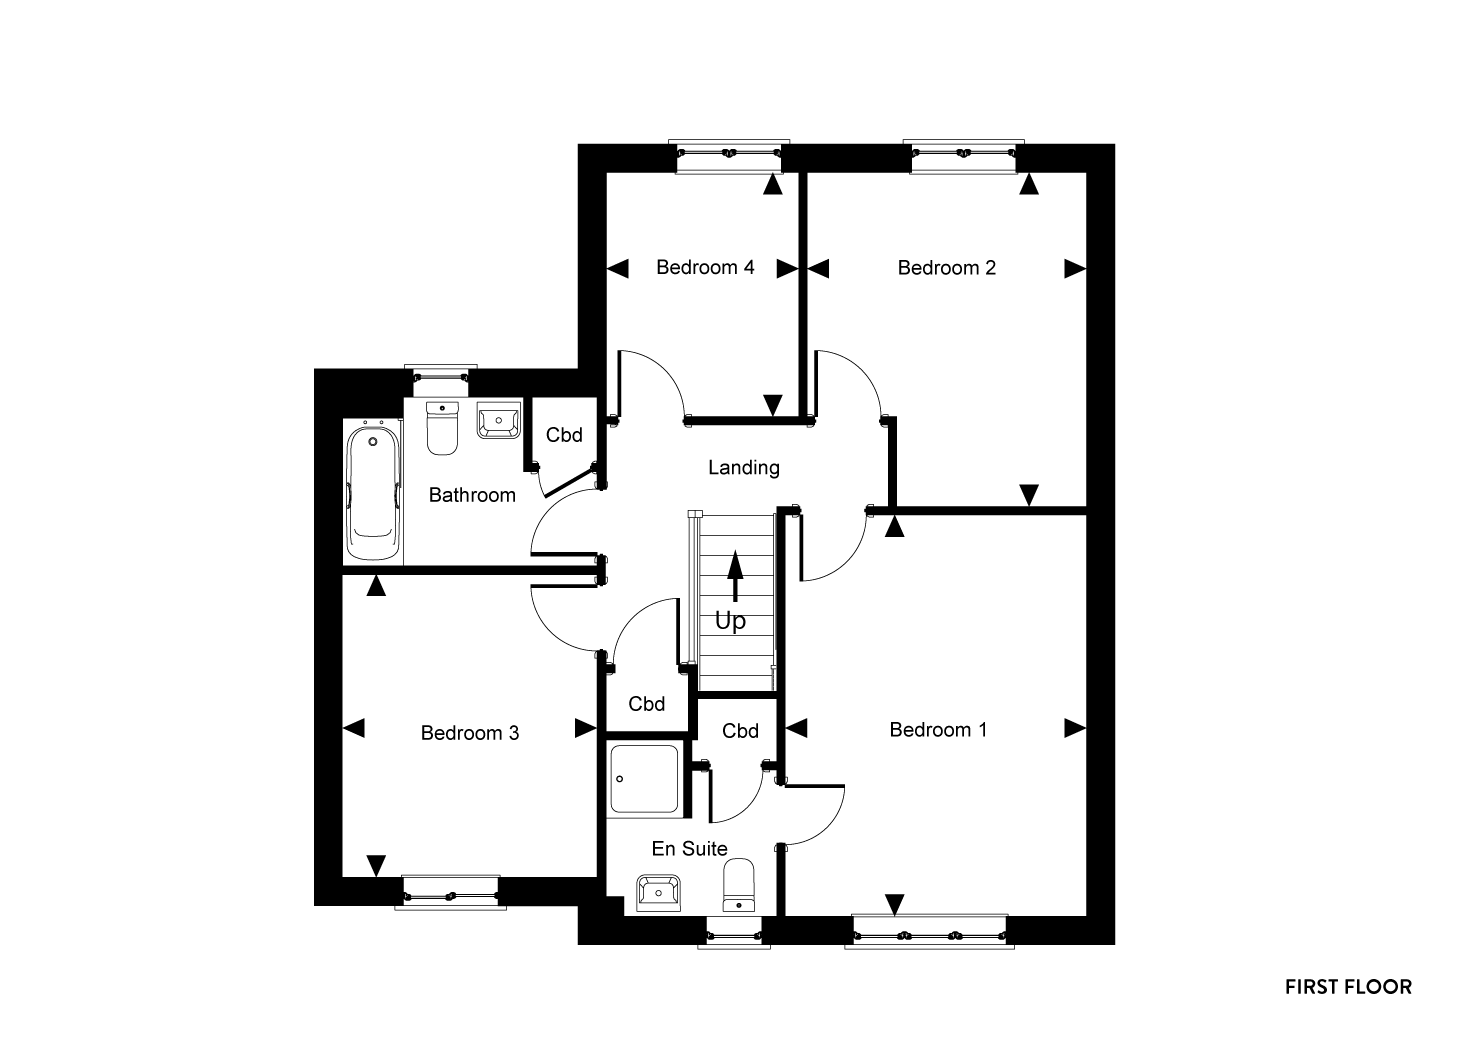
First Floor
Bedroom 1:3.4m x 4.6m (11'3" x 15'2")
Bedroom 2:3.2m x 3.8m (10'7" x 12'8")
Bedroom 3:2.9m x 3.5m (9'7" x 11'5")
Bedroom 4:2.2m x 2.8m (7'3" x 9'3")
| Plot | Price | Information |
|---|---|---|
| 26 | £495,000 |
Home of the week! 4 bedroom detached home with single garage and parking for two cars. |
Loading site plans...
About the area
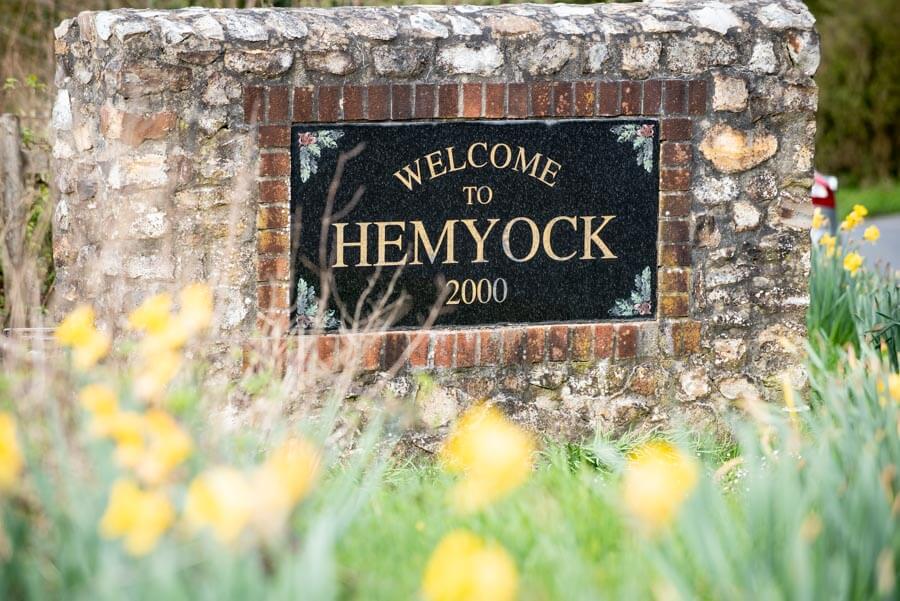
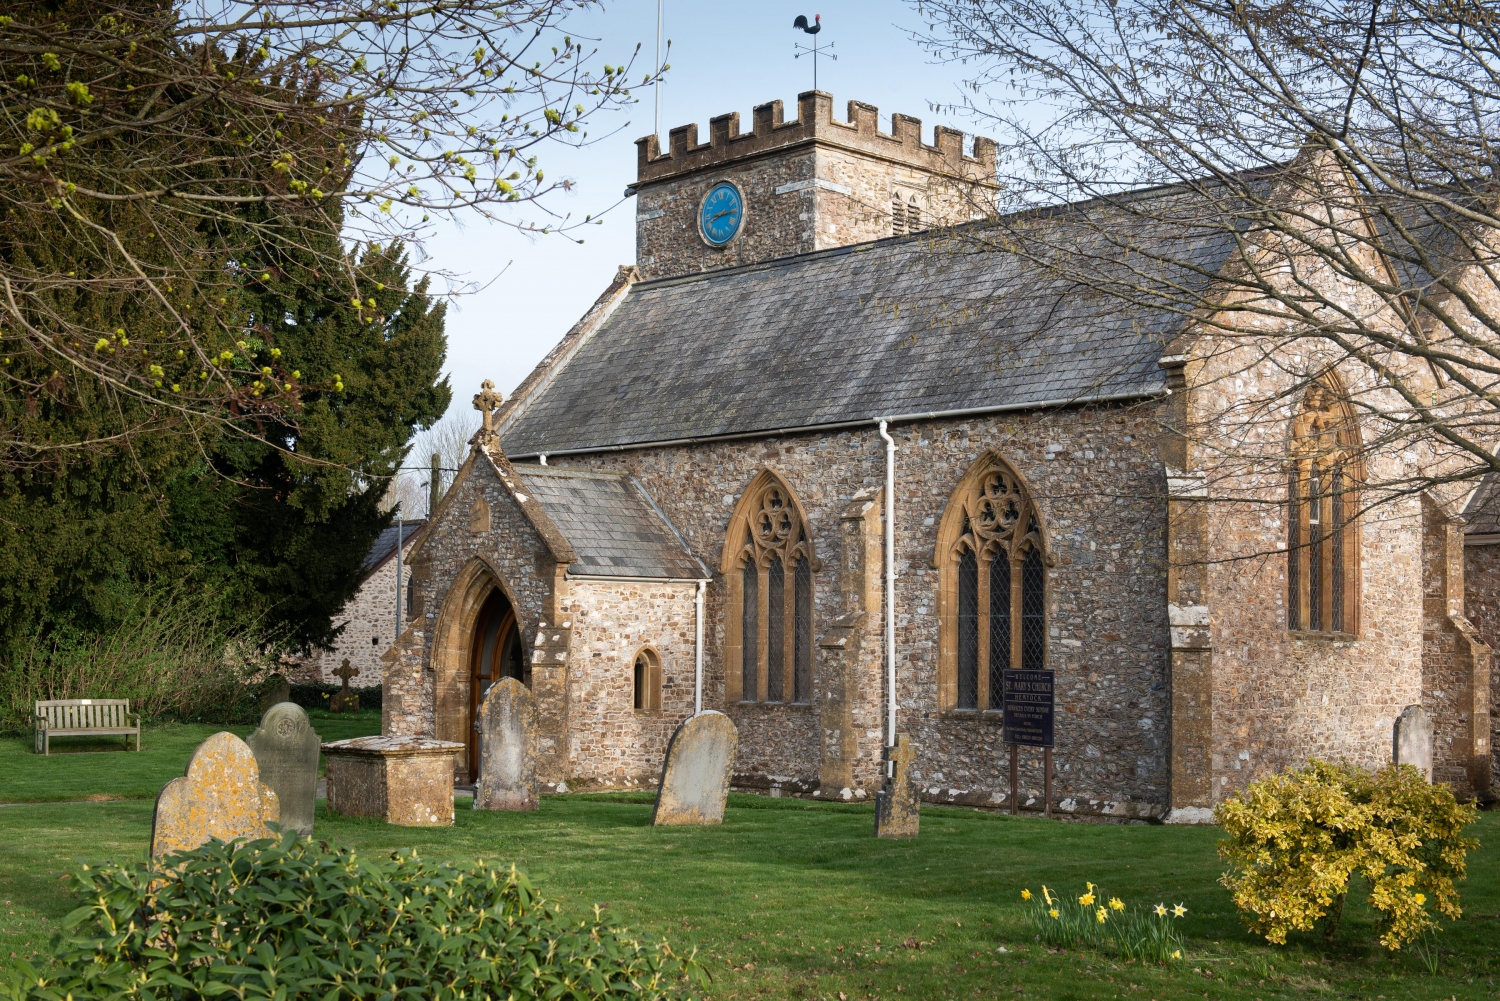
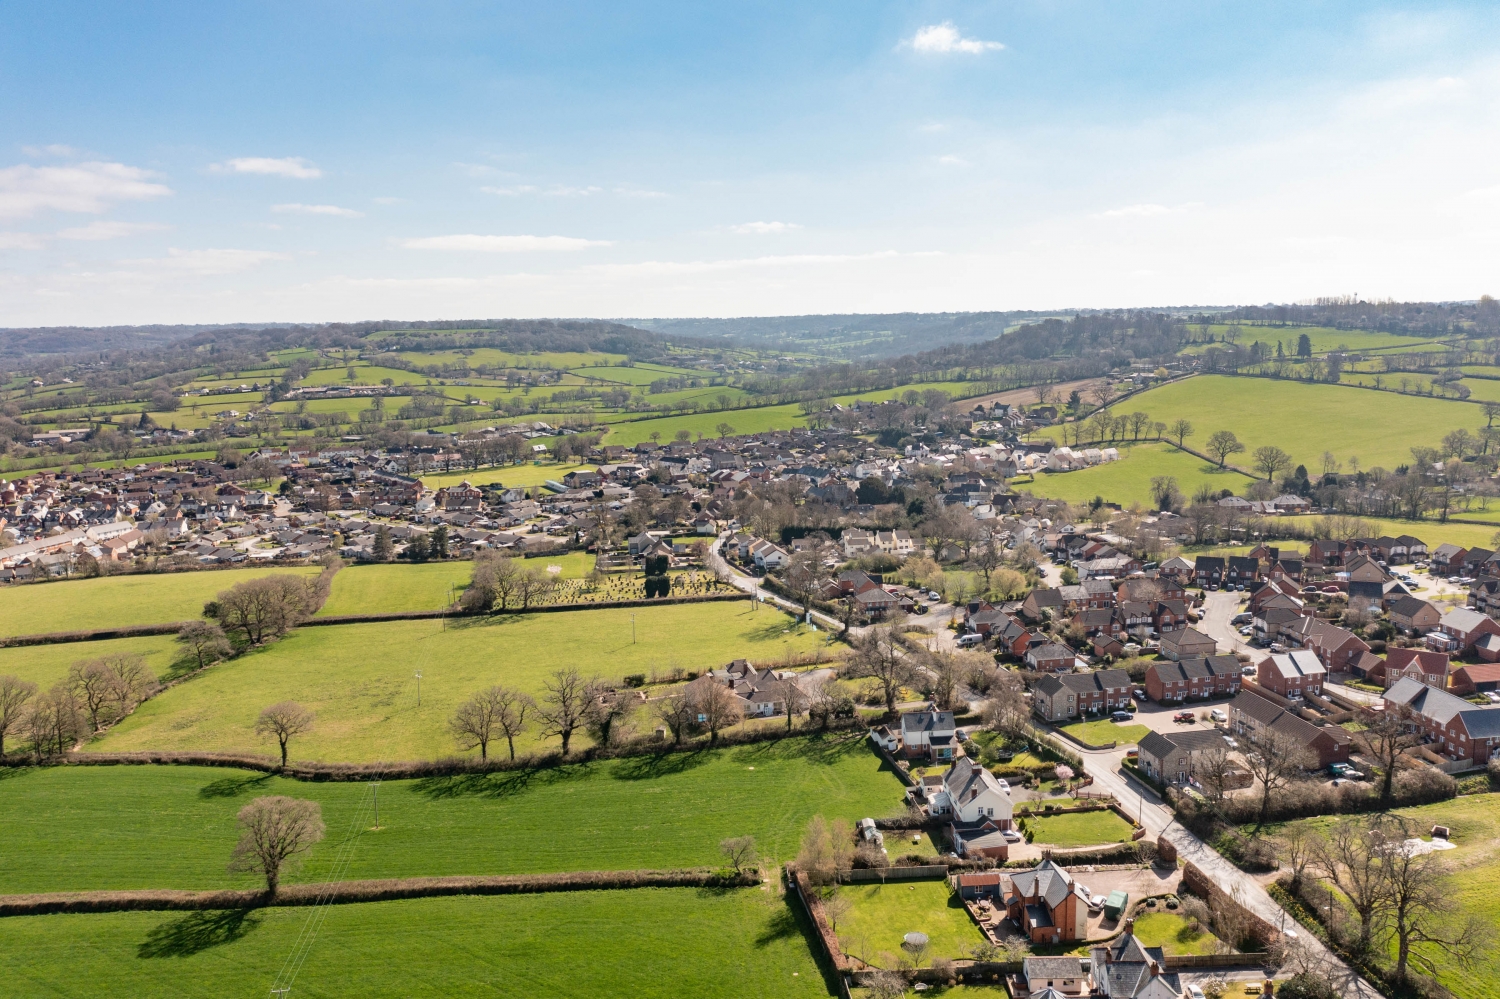
Hemyock is a parish steeped in history, situated on the River Culm. It is the largest village within the Blackdown Hills and has an extensive past, with prehistoric remains discovered that date back to 100BC. Oak Mount is perfectly situated for those who love getting outdoors and exploring the local area. The Blackdown Hills is a splendid place to cycle with so much beautiful countryside to enjoy.
There are a series of fantastic routes exposing some of the finest scenery of the area, an 11 mile circular route starts in Hemyock and passes Uffculme and Culmstock. There are views of the River Culm and a series of pretty villages to enjoy as you pass along several delightful country lanes. The parish is surrounded by stunning scenery, offering a combination of countryside landscapes, rich woodland, and dramatic valleys, while also having the advantage of being close to amenities like the town centre, sports clubs, and shops.
Hemyock Castle was originally a medieval manor before being granted a licence in 1380 to be fortified. Venturing further afield, Oak Mount is around a 45-minute drive from Exeter, meaning it is in a perfect location for those who want to live on the outskirts of the city. Hemyock also sits within the Uffculme School catchment area, which was graded Outstanding in its most recent Ofsted report
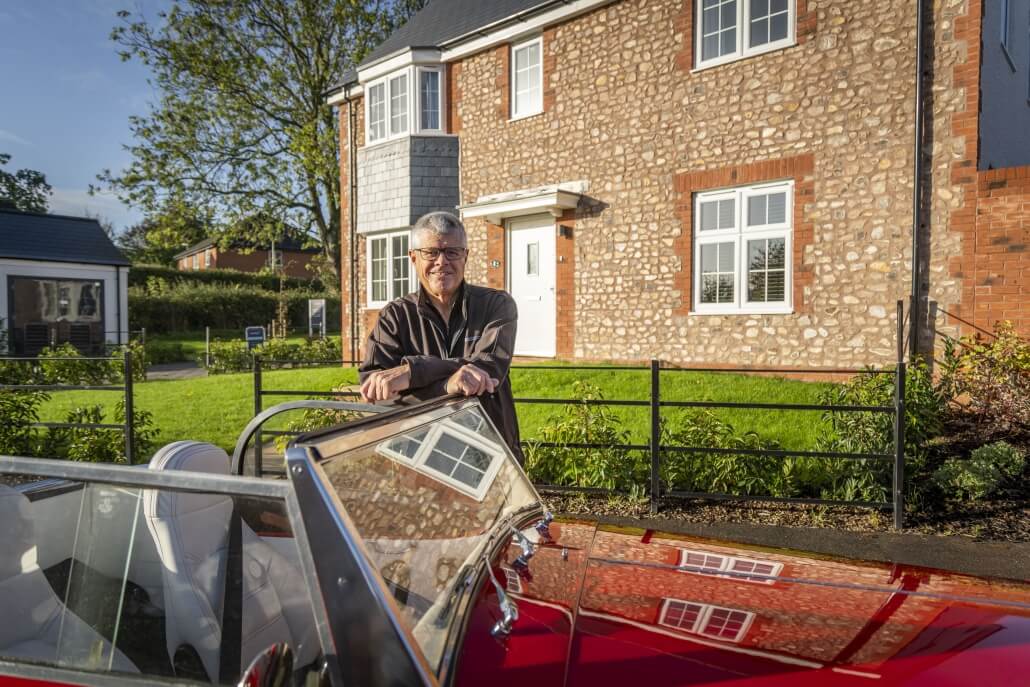
MR THORNE AT OAK MOUNT
“The intimacy of the scale is a real attraction. The houses have been cleverly designed to stand the test of time and have taken inspiration from the local vernacular with the use of materials such as flint and brick. It makes it a very special place to call home.”
READ THEIR STORYCavanna in the Community
Cavanna Homes have contributed £194,541 towards the local area around the development. This money has gone towards:
- Secondary education and transport
- Early years and primary education
- Highways
- Public open spaces and initial maintenance to the Parish Council



The Cavanna Group
Cavanna House
Riviera Park
Nicholson Road
Torquay TQ2 7TD
01803 618688
Customer Services Dedicated Line: 01803 618780
Cavanna House
Riviera Park
Nicholson Road
Torquay TQ2 7TD
01803 618688
Customer Services Dedicated Line: 01803 618780