Equinox III | Exeter
Littaford
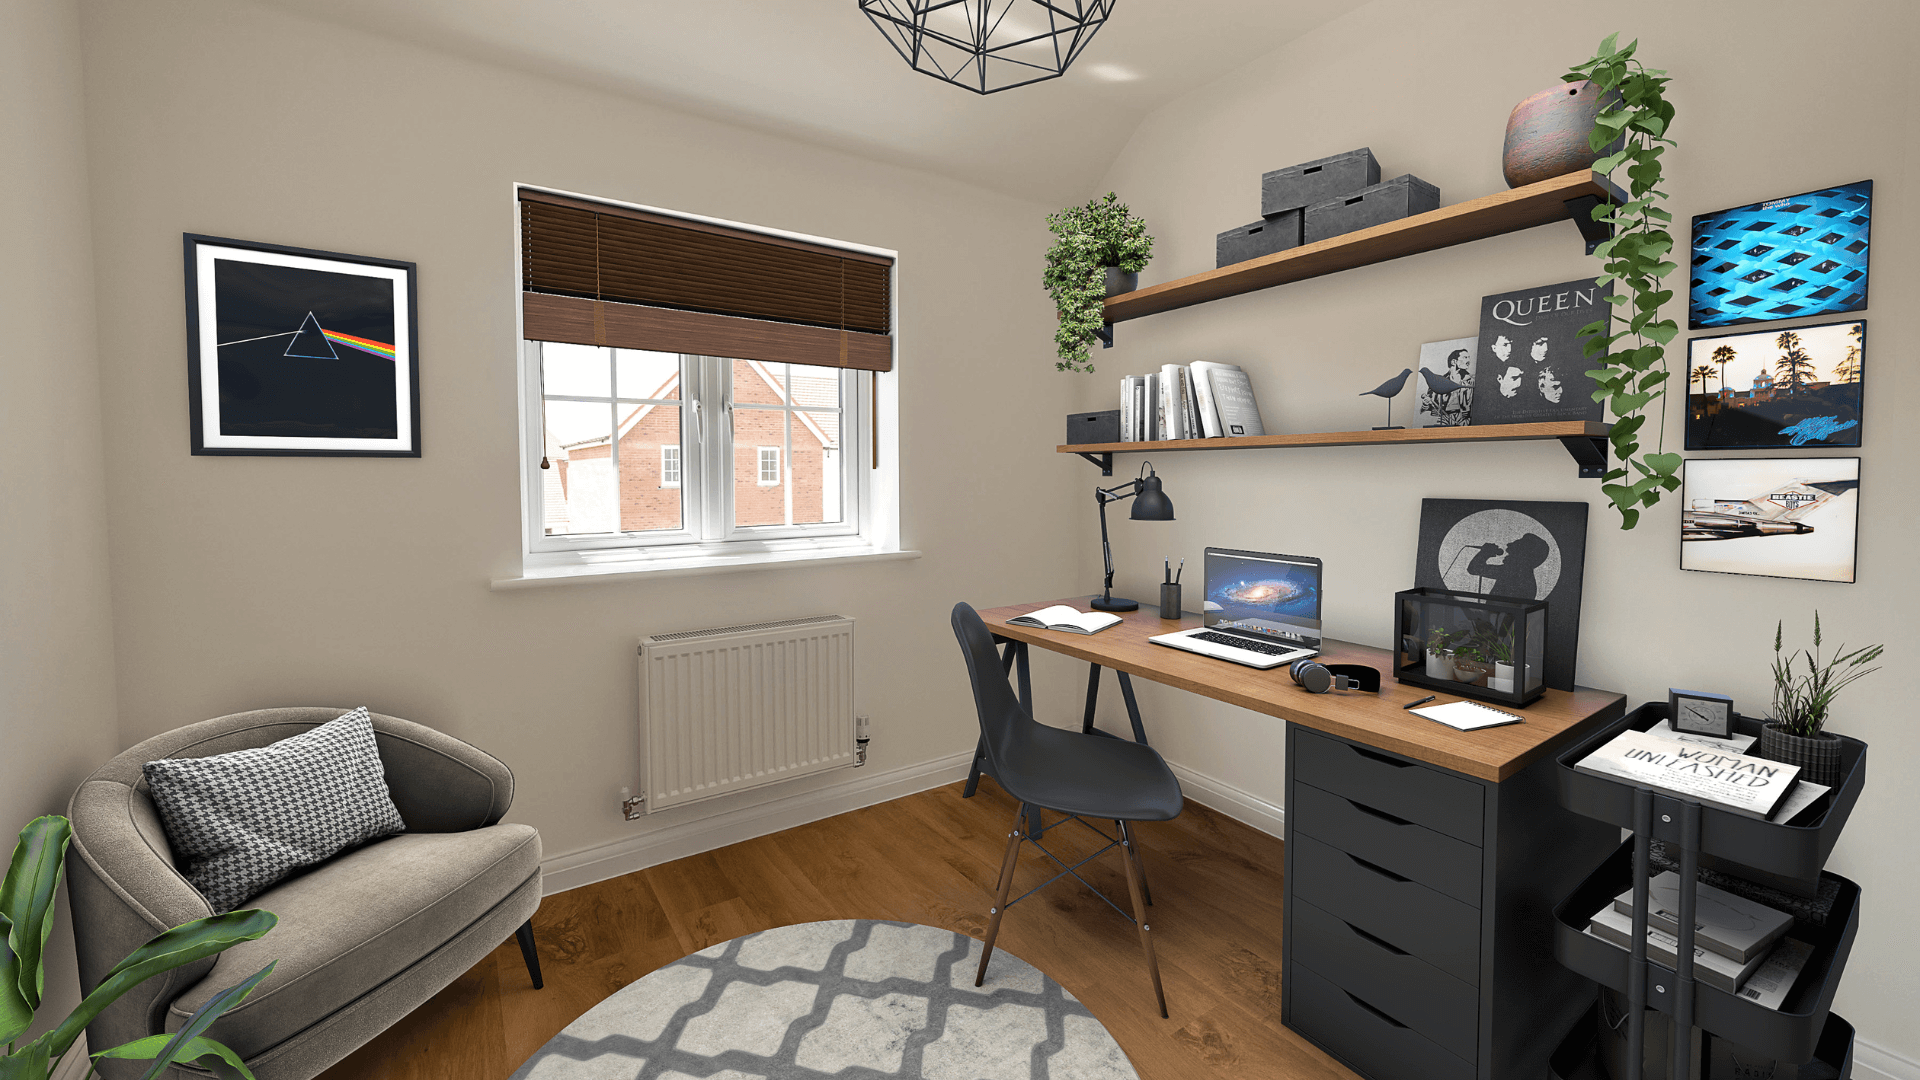
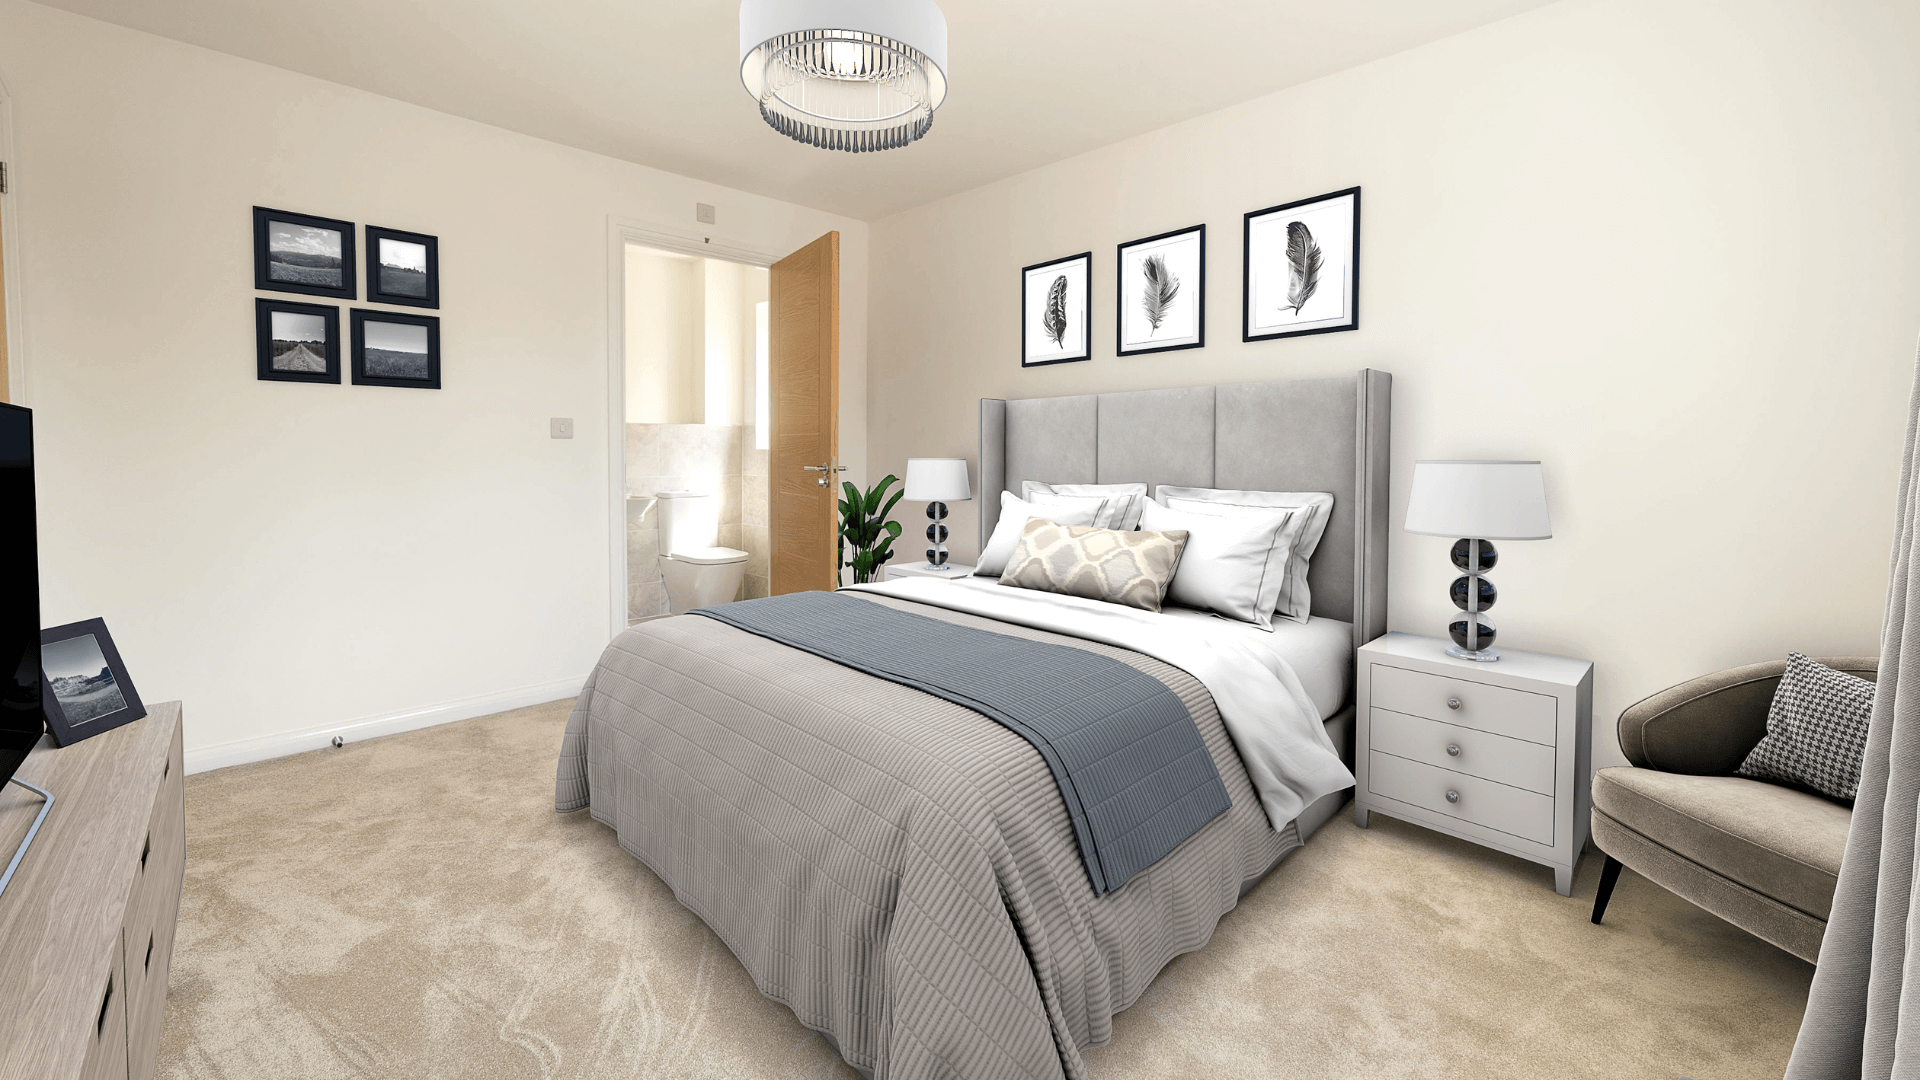
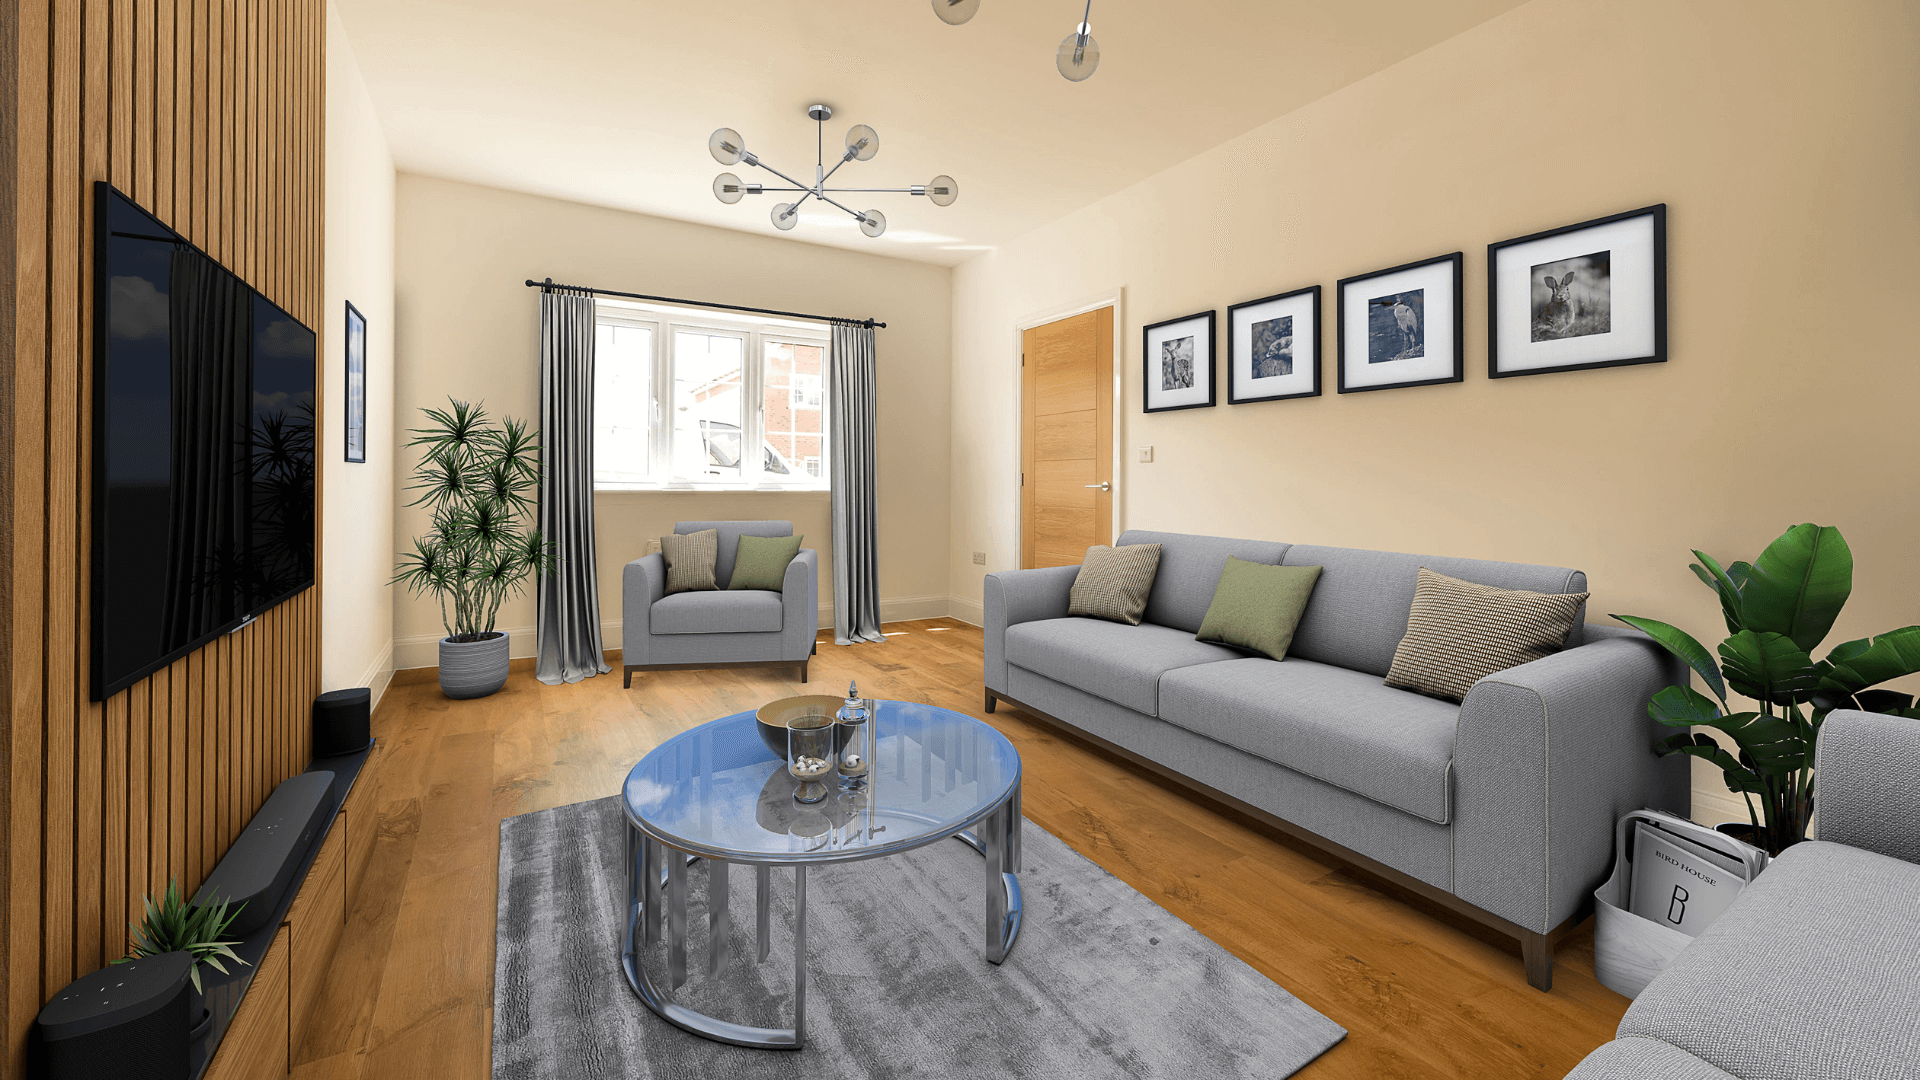
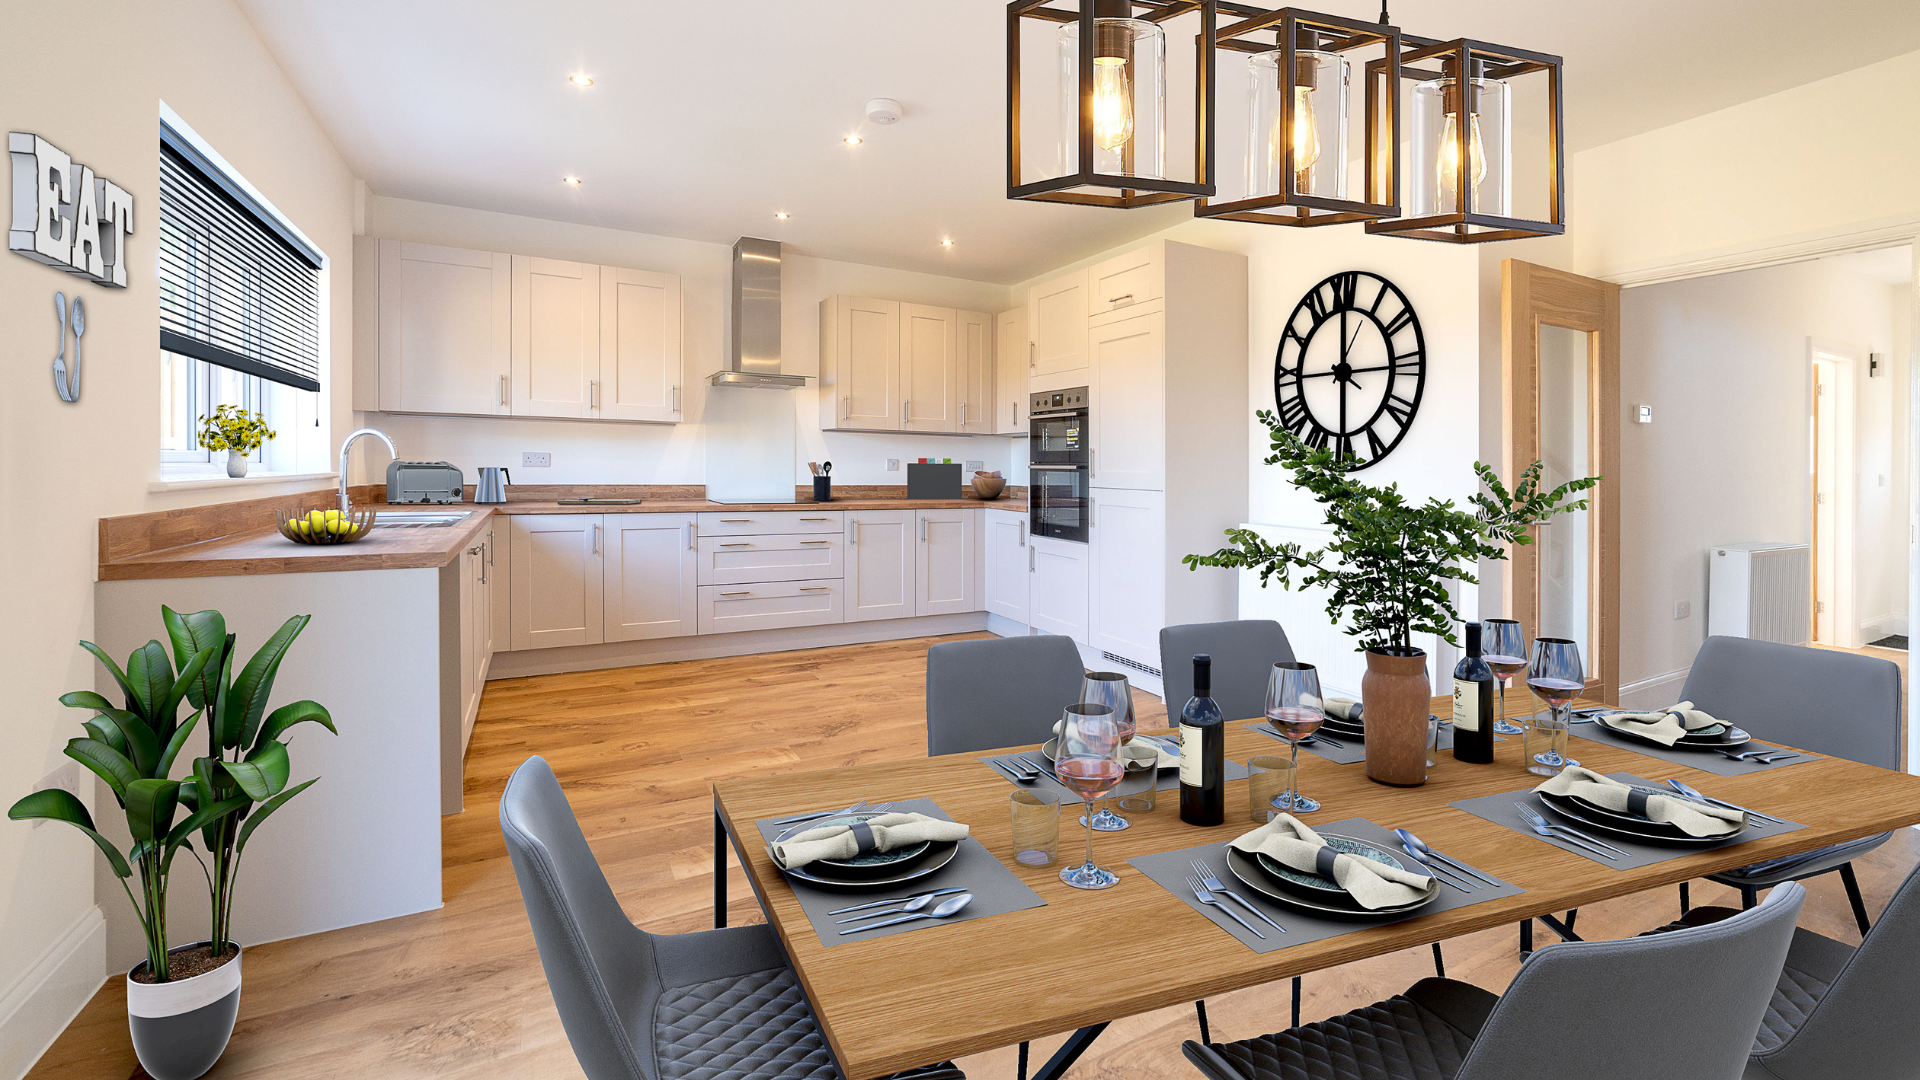
The Littaford is a 4 bedroom detached home. With a hall leading into the large kitchen/dining room with the benefit of double doors leading out into the garden, a separate lounge, downstairs cloakroom and two useful storage cupboards. Stairs lead up to the first floor to the master bedroom with en-suite, three further bedrooms and a separate bathroom.
Key Features
Floor plans
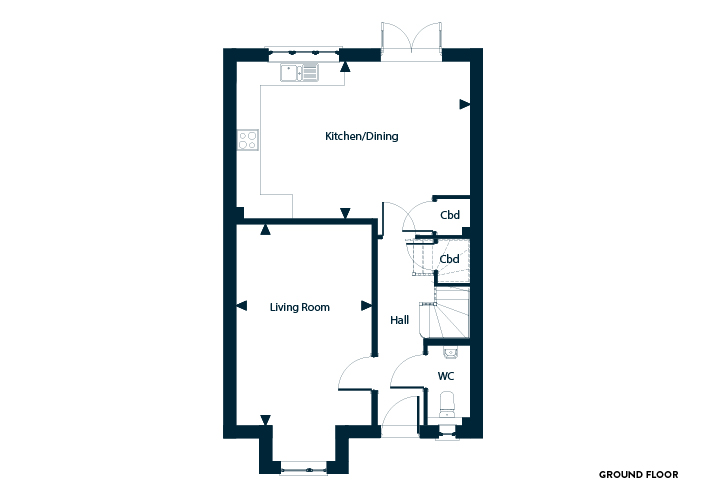
Ground Floor
Kitchen/Dining/Family Room:5.87m x 3.94m (19' 3" x 12' 11")
Lounge:3.41m x 5.05m (11' 2" x 16' 6")
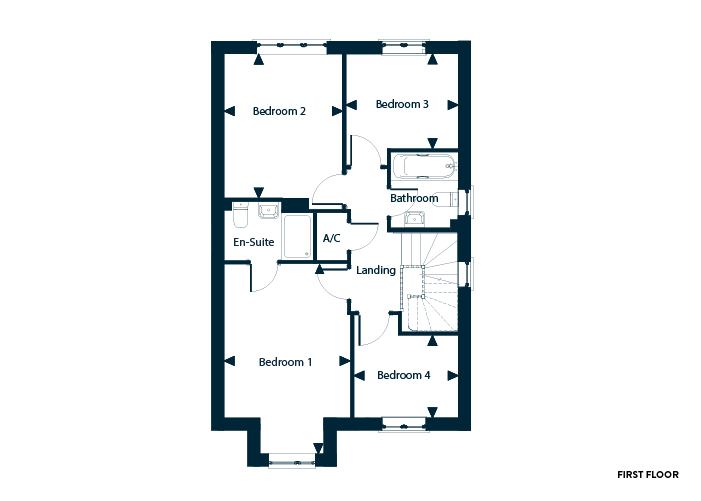
First Floor
Bedroom 1:3.16m x 3.85m (10' 4" x 12' 7")
Bedroom 2:2.96m x 3.61m (9' 8" x 11' 10")
Bedroom 3:2.81m x 2.44m (9' 2" x 8' 0")
Bedroom 4:2.61m x 2.06m (8' 7" x 6' 9")
| Plot | Price | Information |
|---|---|---|
| 39 | £450,000 |
4 bedroom detached home with garage and parking for two cars |
| 38 | £450,000 |
4 bedroom detached home with garage and parking for two cars and flooring throughout. |
COMING SOON PLOTS: 50 51 52

Loading site plans...
The Littaford at Equinox III
Specifications for Equinox III
homes in Exeter
- Choice of kitchen units* with soft close cupboards and drawers
- 25mm laminate worktop to the kitchen and utility room Under-unit LED lights to kitchen
- Bosch appliances to kitchen including oven, hob, fridge freezer & dishwasher
- Rain head shower to bedroom 1 en-suite
- Oak style internal doors with choice of door handle colour
- Oak handrail to stairs
- Stainless steel or glass splashback
- Chrome towel rail to bathroom and en-suite
- Solar PV & EV car charger (plot specific)
- Turf to the rear garden
- Round brass bell push doorbell
- Black house number
Making a house a home...
Add a personal touch and review a range of extras that are available.
From kitchen to bathroom and every room in between there are ways to add that extra flare to your beloved new home.
Browse our online extras brochure or speak to a member of our helpful sales team to discuss what options are available.
* Subject to stage of construction
** Please ask the Sales Advisor for plot specific details
The information contained within this page is for general guidance and does not form any part of contract or offer. Design dimensions are subject to construction tolerances and elevational treatments vary between plots. Arrows indicate room dimensions. Purchasers must satisfy themselves of the details of their plot with the Sales Advisor.
Please note; parking arrangements may vary, please ask Sales Advisor for details.
About the area
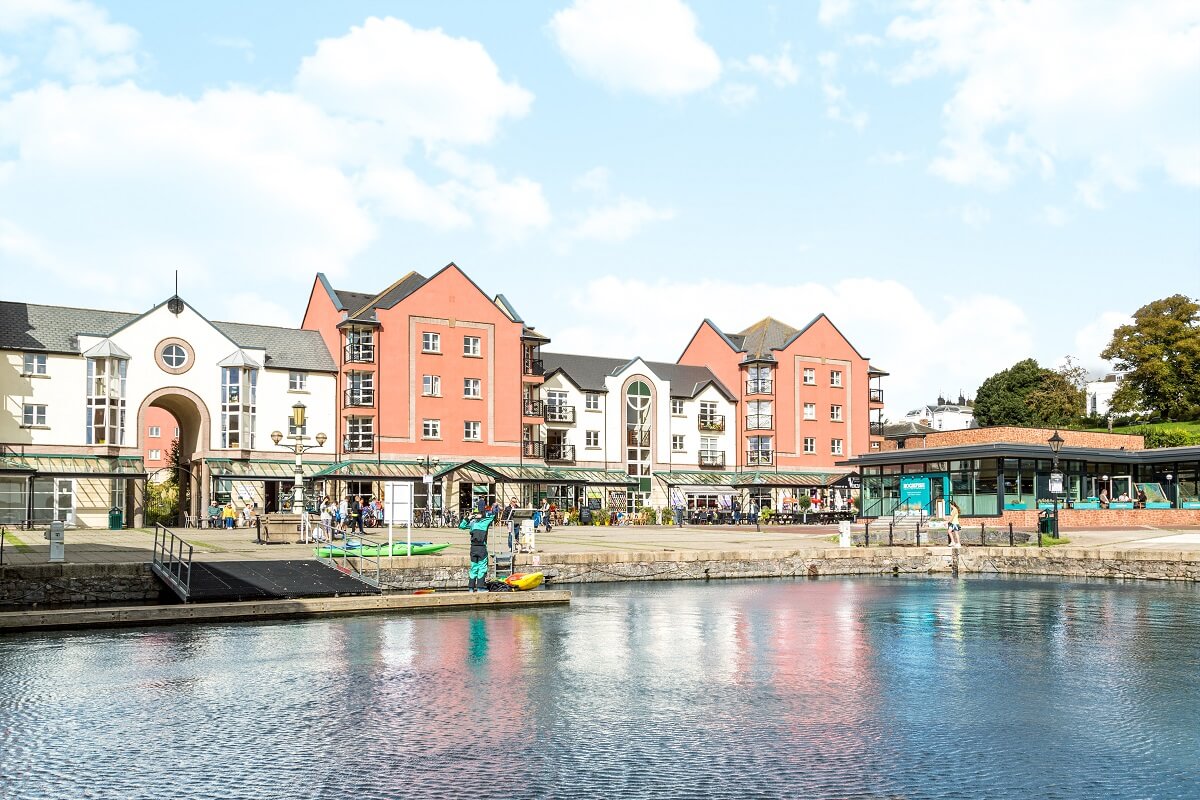
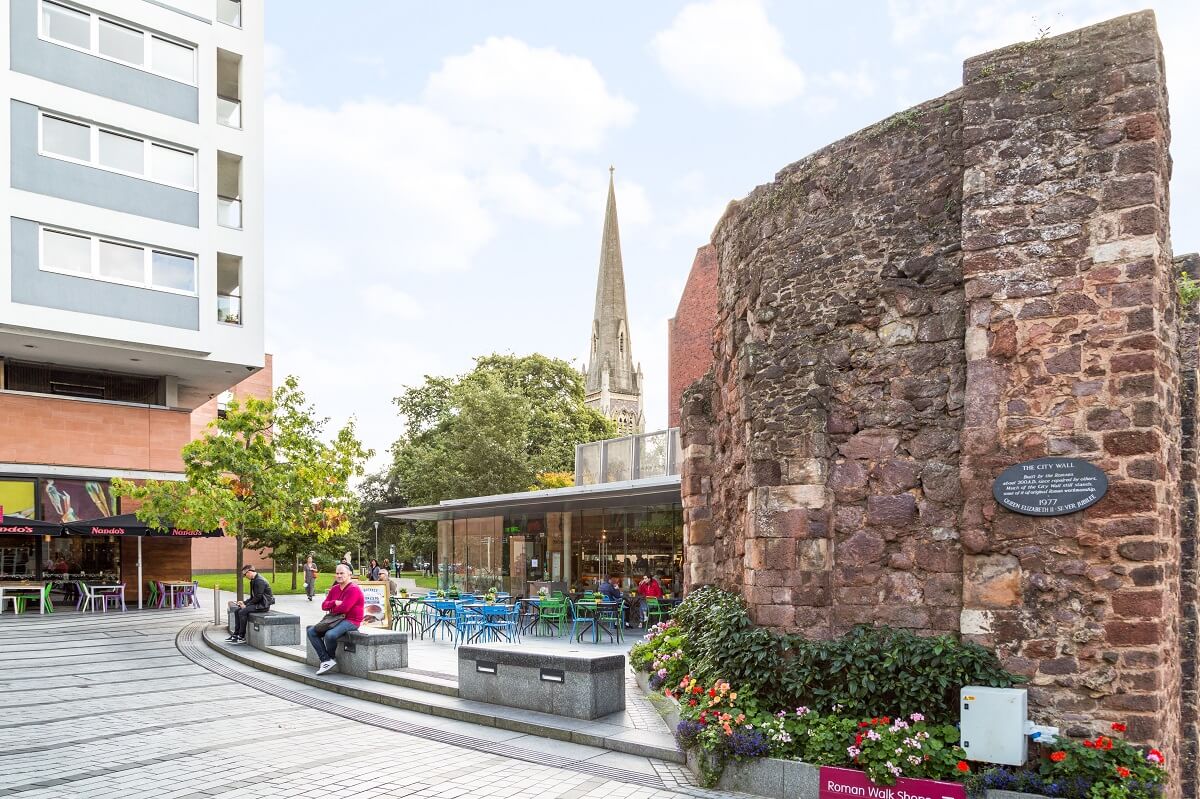
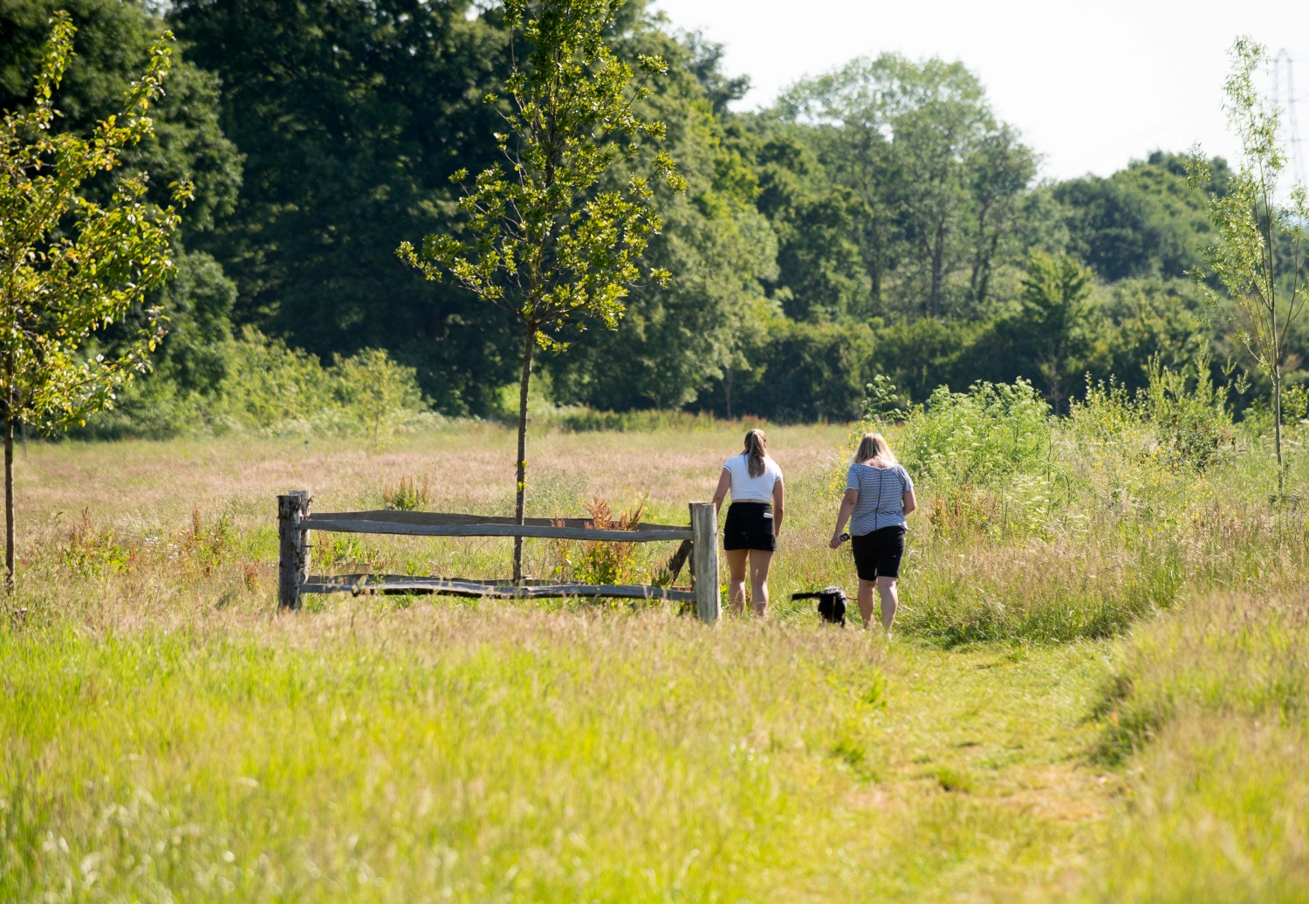
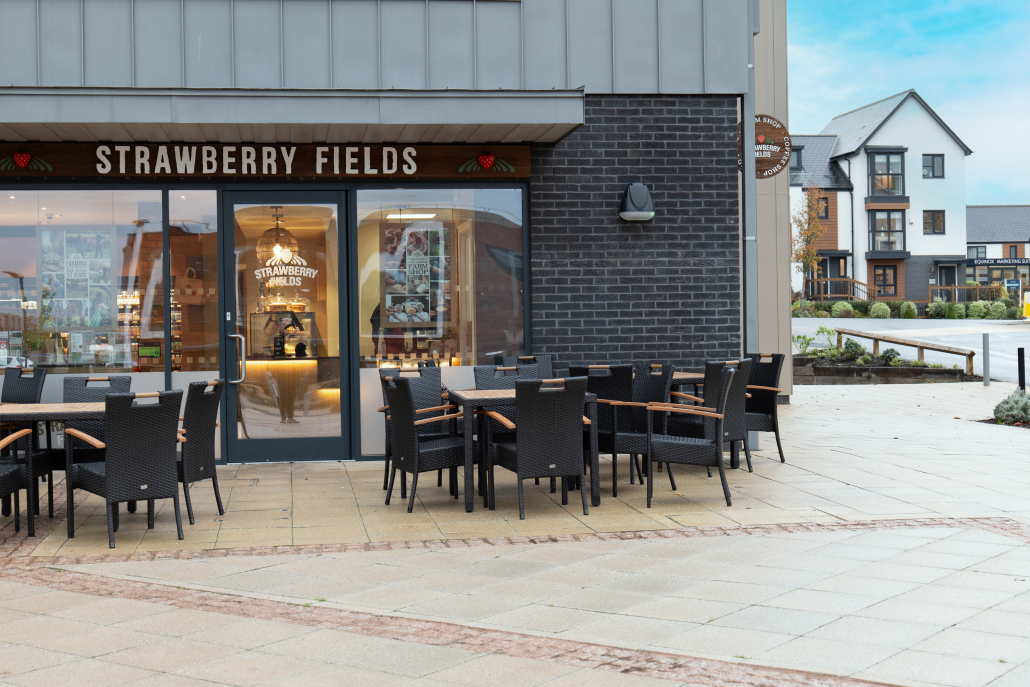
Equinox III sits within easy commuting distance of the historic city of Exeter – just 4 miles away. The vibrant city offers a great mix of cafés, restaurants and a thriving shopping scene, with everything from independent boutiques to high-end brands.
For those who enjoy the outdoors, Haldon Forest, Killerton Estate, and Bicton Park Gardens are all close by, offering fantastic walking and cycling routes and perfect days out for families. Beautiful beaches and stunning stretches of coastline are also within easy reach for exploring and relaxing.
Closer to home, residents can find supermarkets, primary and secondary schools, a GP surgery and a local train station.
Equinox III benefits from excellent transport links, with easy access to the M5, A30 and A303. Exeter Airport is less than 2 miles away and offers flights to destinations in Spain and Greece year-round. Exeter St Davids, the city’s main train station, is just 4.5 miles away with services to Plymouth, Bristol, London and beyond. A new bus route along the Tithebarn Link Road provides quick travel into Exeter, and a cycle path over Redhayes Bridge connects directly with the city’s wider cycling network.

JAZ AND TOM AT EQUINOX
“Buying off plan was the best decision we made and means the house will be exactly as we want it”, said Tom. “We’ve been able to select all our fixtures and fittings and have chosen to have our kitchen appliances, flooring and carpet fitted so that the house is ready to move into as soon as we complete.”
READ THEIR STORYCavanna in the Community
Cavanna Homes has contributed £1,029,711 towards the area around the Equinox III development. This money has gone towards:
- Tithebarn Link Road
- public transport
- transport to include walking and cycling improvements
- Exe Estuary Special Protection Area
- Education; providing or enhancing facilities including new primary and/ or secondary provision in South West Exeter

Gallery
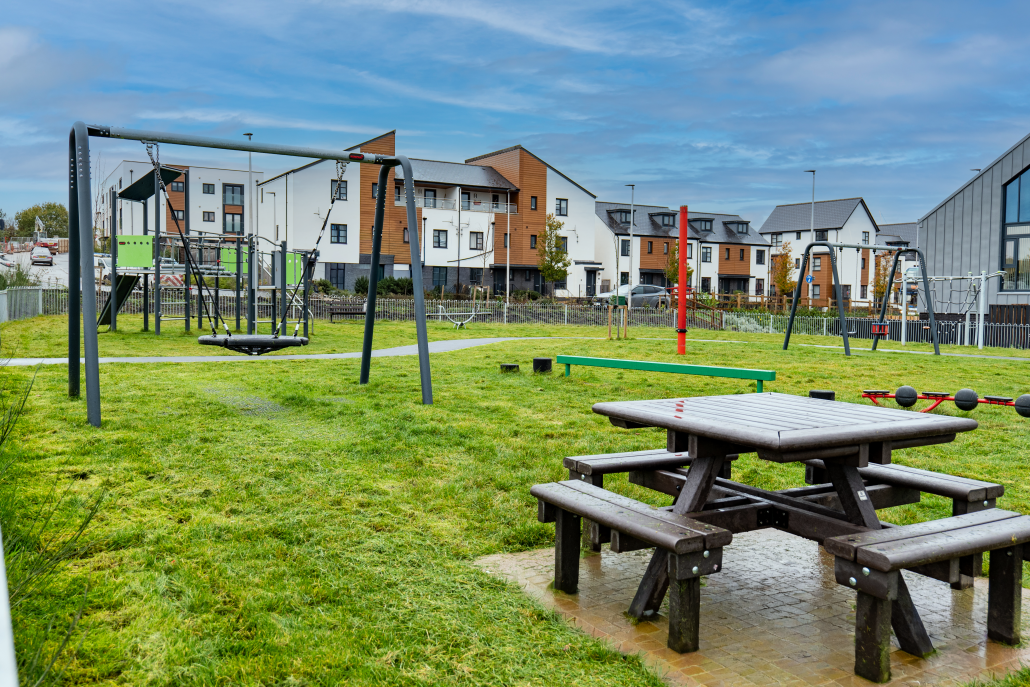
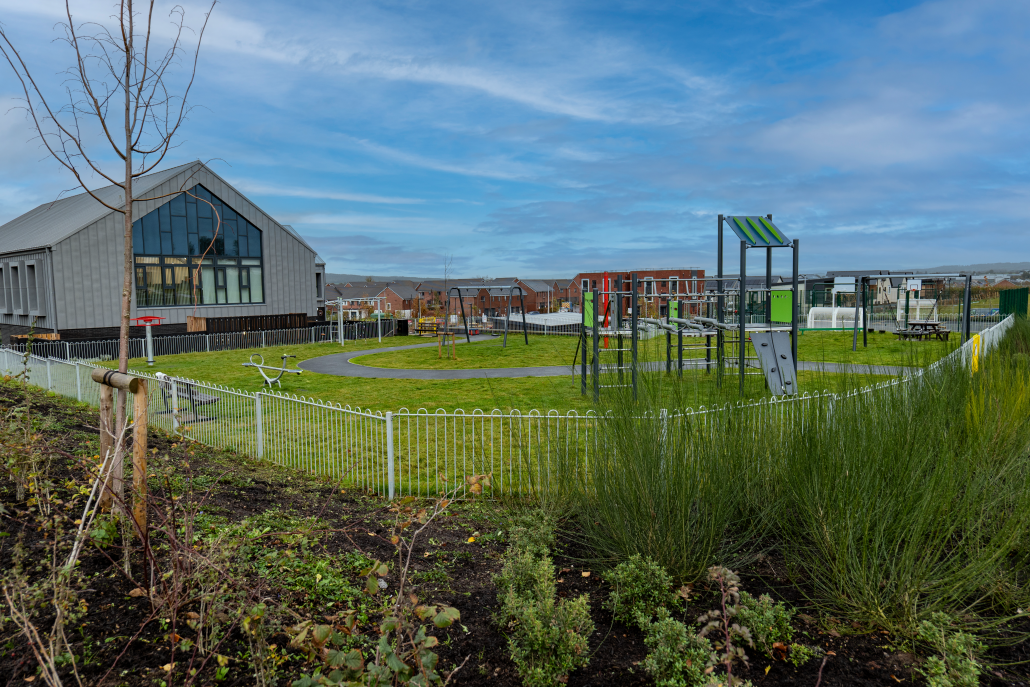
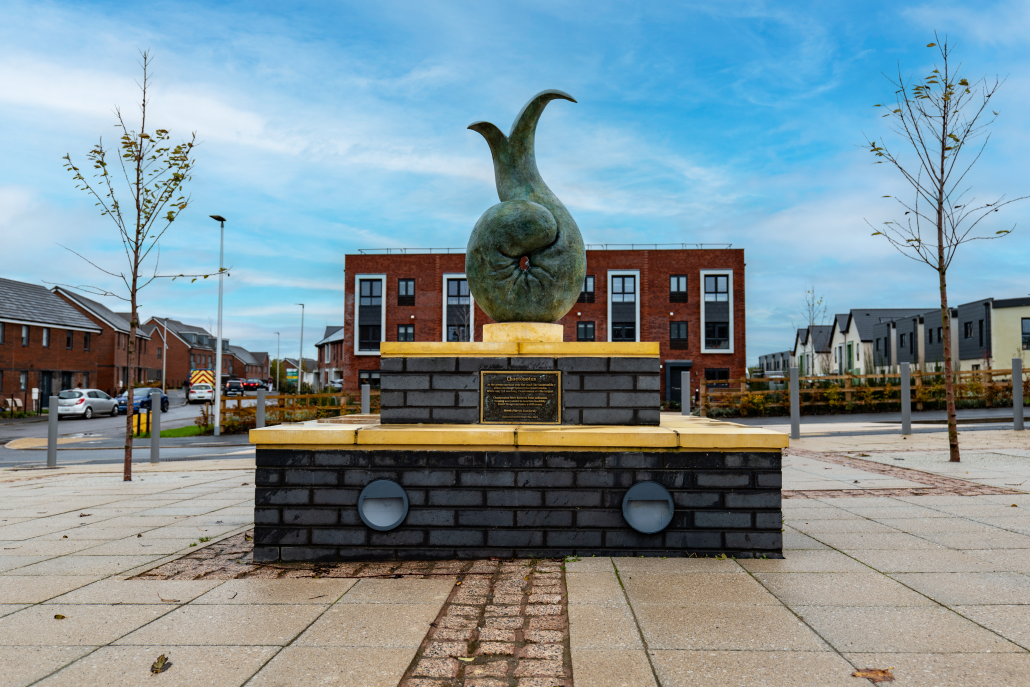
Explore Equinox III and the surrounding area:





The Cavanna Group
Cavanna House
Riviera Park
Nicholson Road
Torquay TQ2 7TD
01803 618688
Customer Services Dedicated Line: 01803 618780
Cavanna House
Riviera Park
Nicholson Road
Torquay TQ2 7TD
01803 618688
Customer Services Dedicated Line: 01803 618780